
Services
- Finish Carpentry
- Rough Carpentry
- Engineered Wood Beam & Column
- Wall Protection
- Louver Installation
- Door & Hardware Installation
- Commercial Wood Framing
- Owner Furnished Contractor Installed Equipment
- Composite/Hardwood Decking
- Composite/Wood/Cementitious Siding
- Window Installation
- Facade Installation
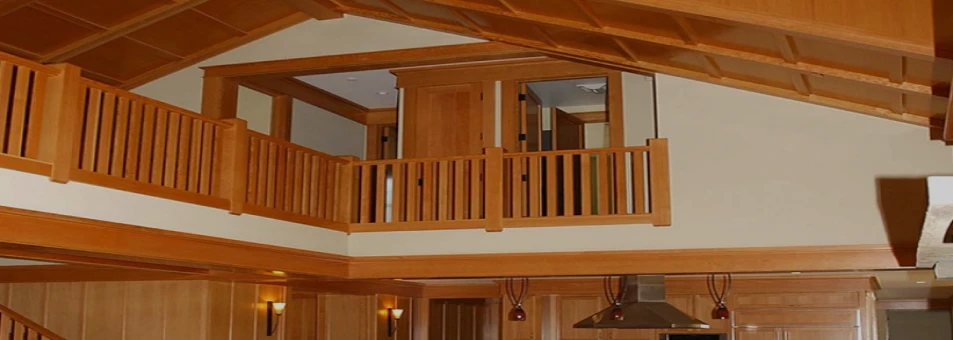
Finish carpentry involves the installation of the final decorative or functional elements in a construction project. This can include tasks such as installing trim, molding, baseboards, crown molding, and other decorative elements. Finish carpenters also handle the installation of cabinetry, staircases, and other interior woodwork that adds aesthetic appeal and functionality to a space.
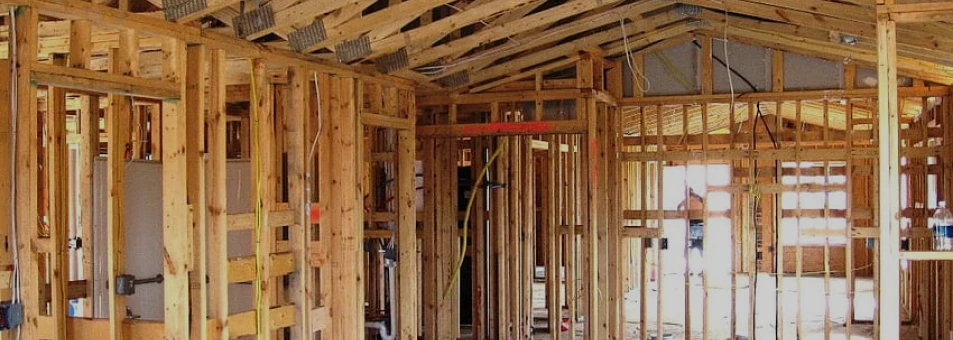
Rough carpentry involves the structural aspects of construction, such as framing and framing-related tasks. This includes building the skeleton of a structure, including walls, floors, and roofs, using materials such as dimensional lumber, plywood, and engineered wood products. Rough carpenters focus on ensuring the structural integrity and stability of a building before the finishing touches are applied.

Engineered wood beams and columns are structural components used to support loads in buildings and other structures. These components are typically made from composite materials such as laminated veneer lumber (LVL), glued laminated timber (glulam), or engineered wood products like I-joists. Engineered wood beams and columns offer strength and stability while often being more sustainable and cost-effective than traditional solid wood options.
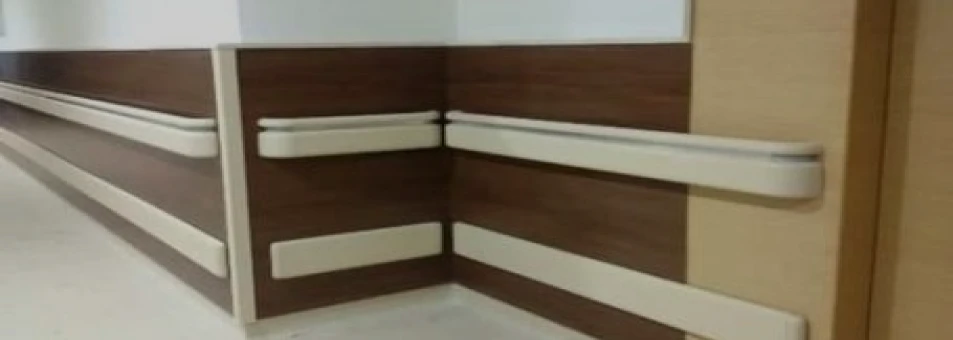
Wall protection involves the installation of materials or systems designed to protect interior walls from damage. This can include installing chair rails, wainscoting, corner guards, and wall coverings such as vinyl or fabric panels. Wall protection is particularly important in high-traffic areas such as commercial buildings, healthcare facilities, and schools, where walls are prone to damage from impact, abrasion, or moisture.

Louvers are slatted openings in walls or doors that allow for ventilation while keeping out unwanted elements such as rain, debris, or direct sunlight. Louver installation involves fitting these ventilation elements into structures to regulate airflow and maintain indoor air quality. Louvers can be installed in a variety of settings, including HVAC systems, industrial buildings, and architectural features.
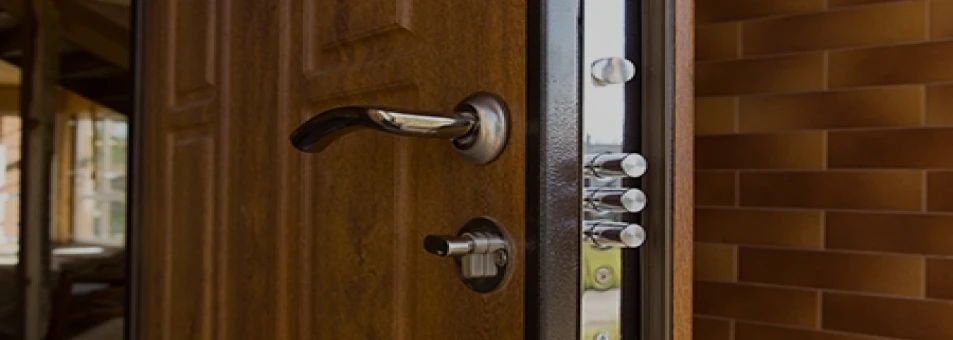
Door and hardware installation encompasses the fitting and mounting of doors, along with the installation of associated hardware such as hinges, handles, locks, and closers. This includes interior and exterior doors of various types, such as solid wood doors, hollow-core doors, glass doors, and fire-rated doors. Proper installation of doors and hardware is crucial for security, accessibility, and functionality in both residential and commercial settings.
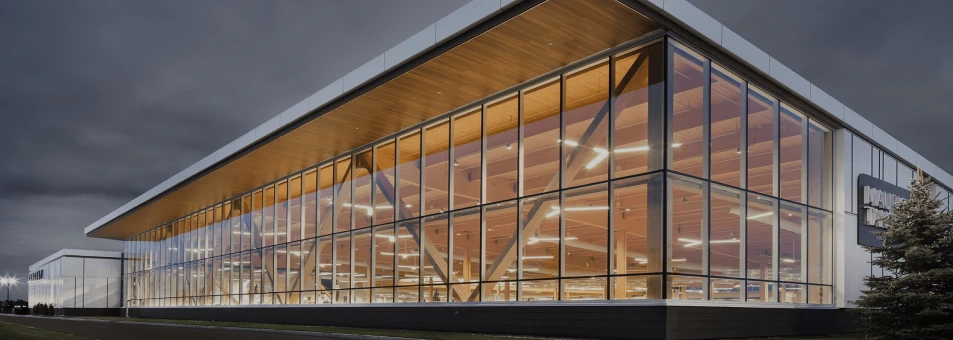
Commercial wood framing involves the construction of the structural framework for commercial buildings using wood or wood-based products. This includes framing walls, floors, and roofs using dimensional lumber, engineered wood products, or metal connectors for added strength and stability. Commercial wood framing must meet building codes and regulations while accommodating the specific requirements of the project.
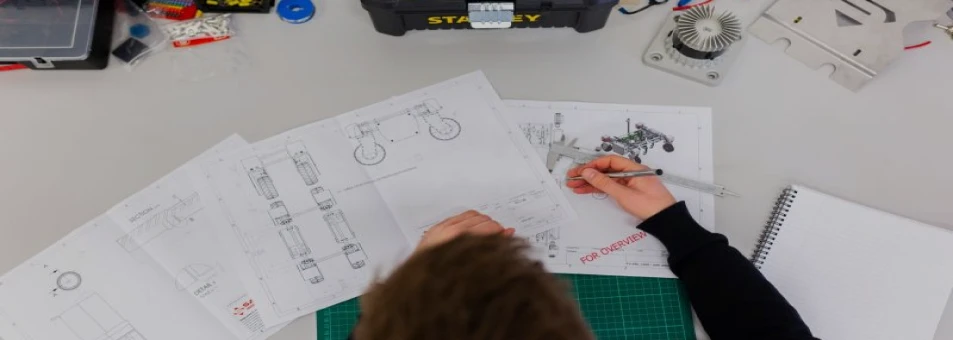
Owner furnished contractor installed (OFCI) equipment refers to equipment or fixtures provided by the building owner but installed by the contractor during construction or renovation. This can include items such as kitchen appliances, HVAC systems, lighting fixtures, and specialized machinery. Contractors are responsible for properly installing and integrating OFCI equipment into the building's systems according to the owner's specifications.
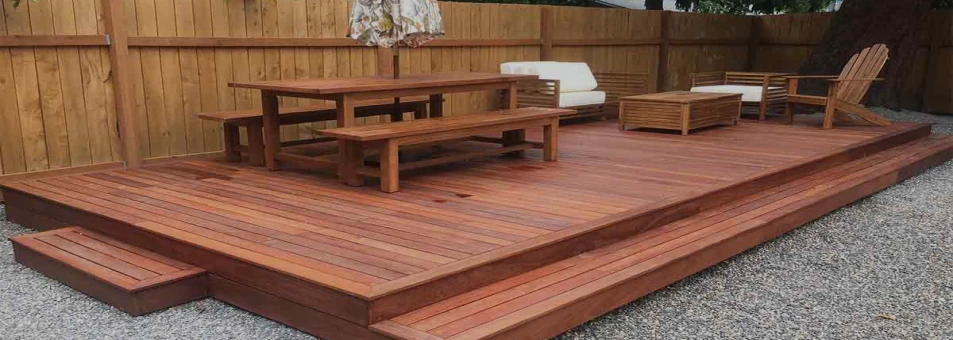
Composite and hardwood decking are popular choices for outdoor decks due to their durability, aesthetics, and low maintenance requirements. Composite decking is made from a blend of wood fibers and plastic, offering resistance to rot, decay, and insect damage. Hardwood decking, such as tropical hardwoods like ipe or mahogany, provides natural beauty and strength. Installation involves framing the deck substructure and laying the decking boards according to manufacturer guidelines.
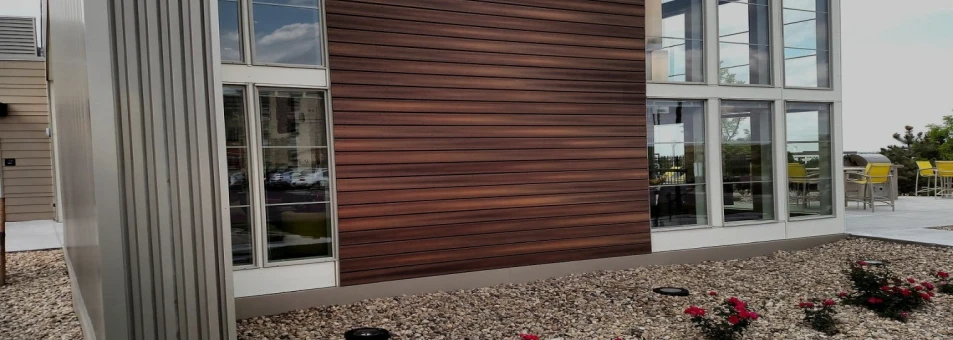
Siding is the exterior cladding of a building, protecting it from the elements while enhancing its appearance. Composite siding is made from a combination of materials such as wood fibers, resin, and polymers, offering durability and low maintenance. Wood siding provides a traditional, natural look and can be made from various species of wood. Cementitious siding, such as fiber cement, offers fire resistance and longevity. Installation involves securing the siding panels or planks to the exterior walls using appropriate fasteners and techniques.
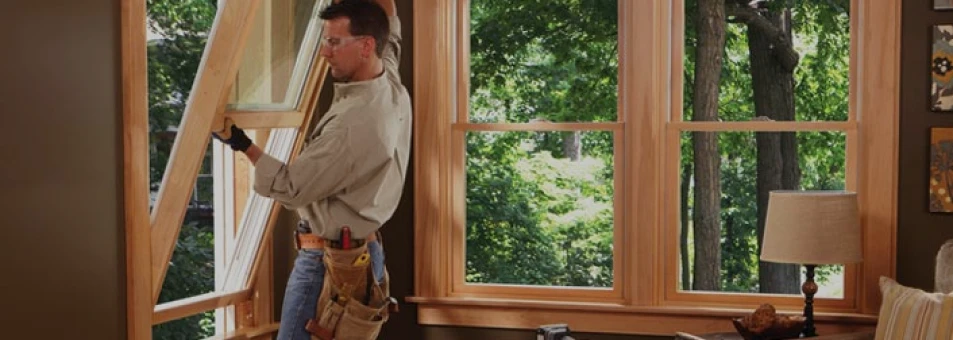
Window installation involves fitting and securing windows into openings in the building envelope. Proper installation is essential for energy efficiency, weatherproofing, and structural integrity. This includes installing flashing, sealants, and insulation around the window frame to prevent air and water infiltration. Whether installing standard single or double-hung windows, casement windows, or specialty shapes, precise measurement and installation techniques are critical for a tight, weather-resistant seal.

Facade installation involves the assembly and attachment of the exterior facing of a building, often including cladding materials, finishes, and architectural elements. This can encompass a wide range of materials and techniques, from traditional brick or stone masonry to modern curtain wall systems or ventilated facades. Facade installation requires careful planning and coordination to achieve the desired aesthetic and performance goals while meeting building codes and regulations.
